
Property For Sale At
1265 Britannia Road, Burlington
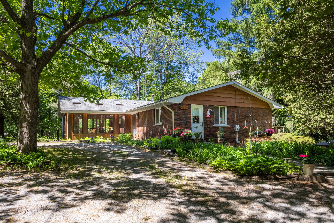
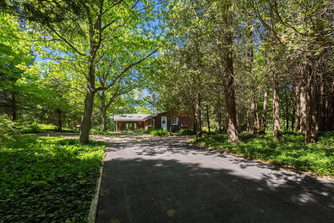
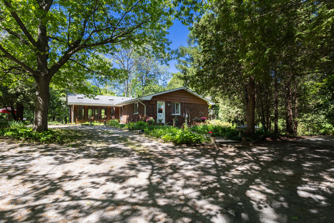
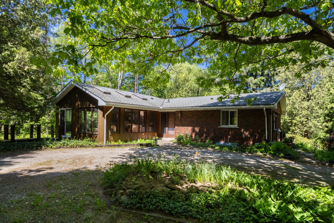
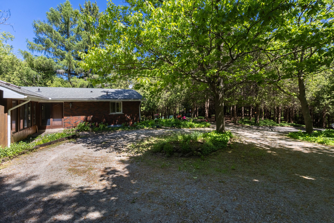
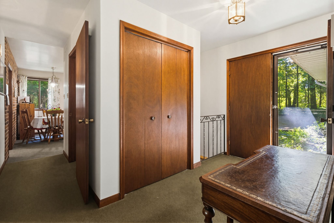
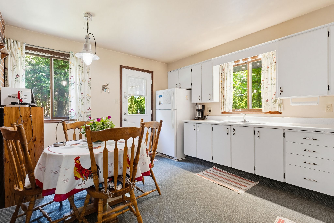
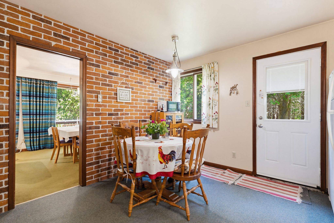
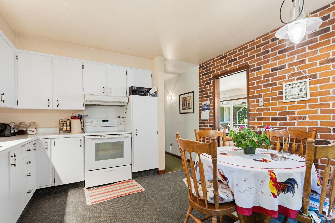
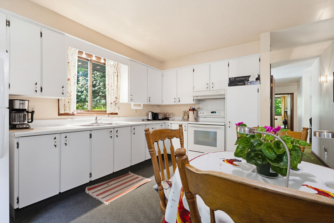
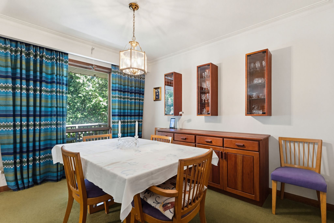
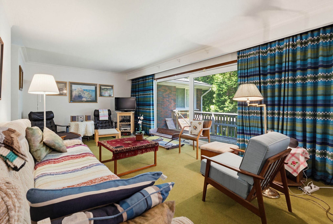
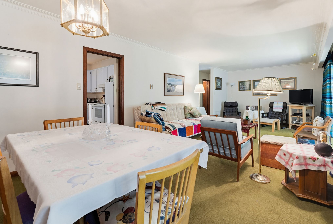
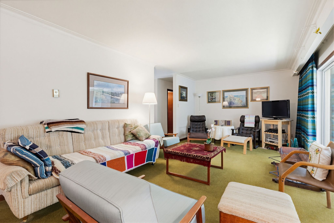
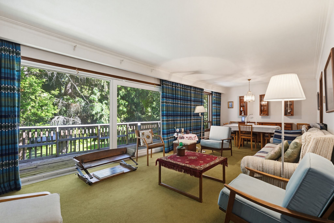
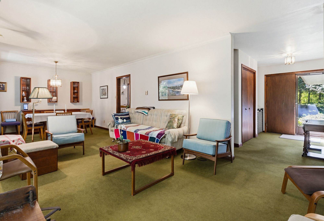
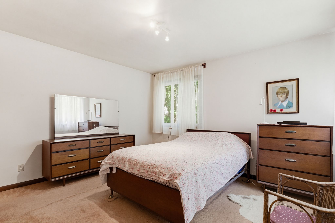
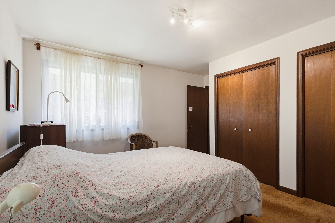
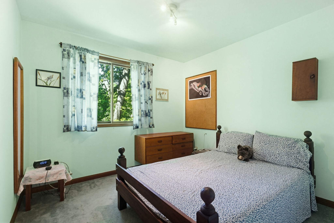
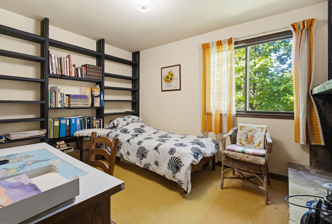
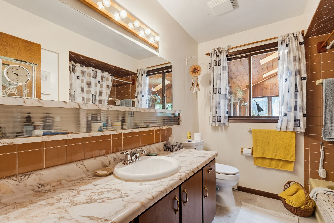
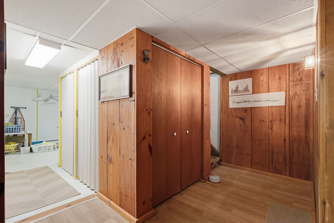
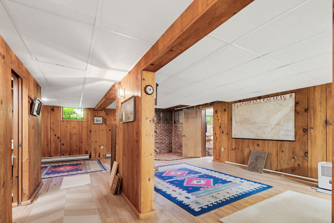
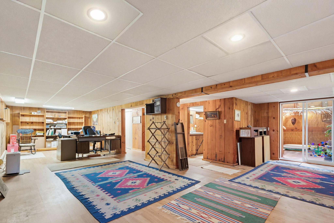
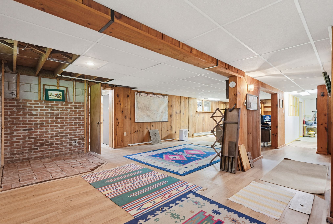
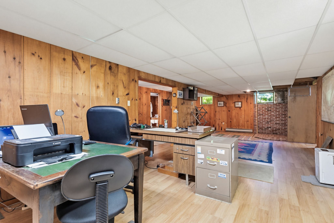
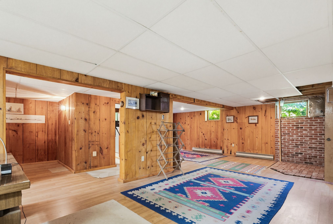
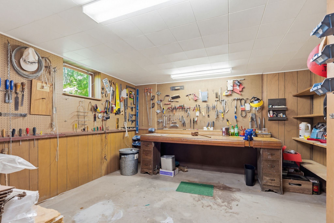
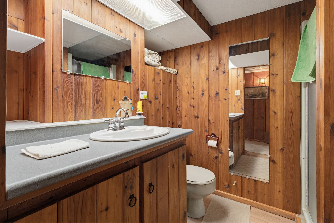
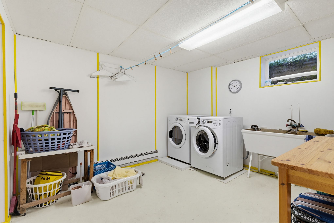
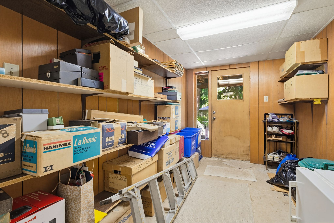
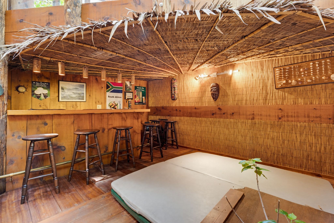
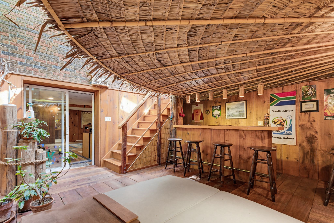
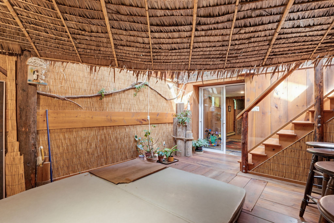
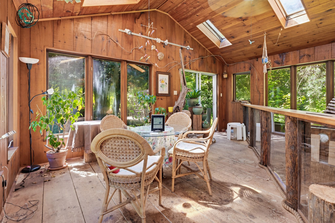
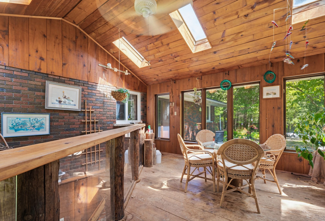
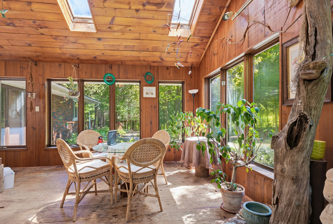
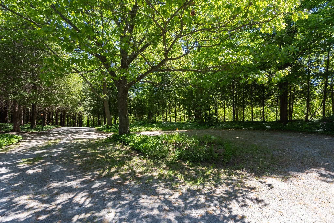
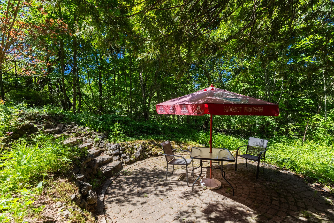
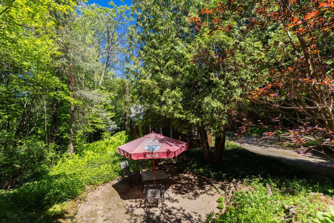
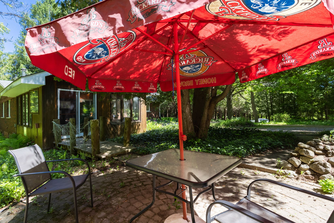
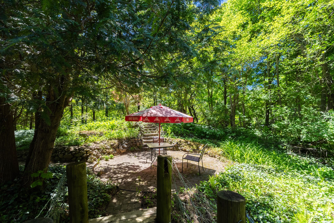
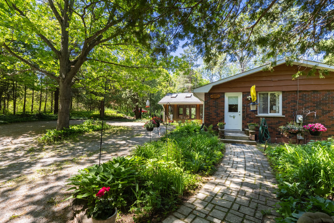
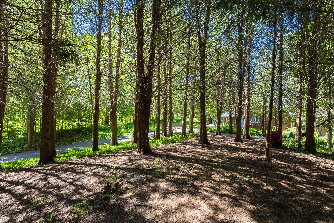
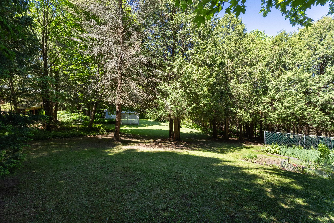
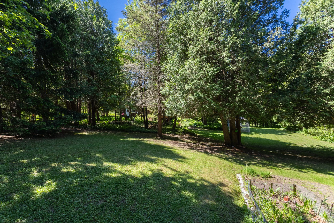
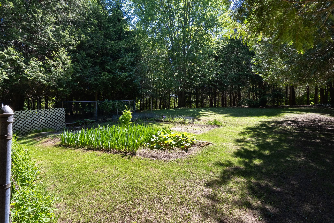
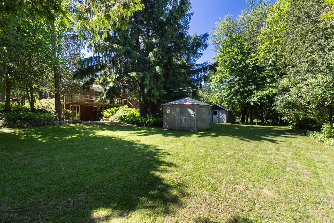
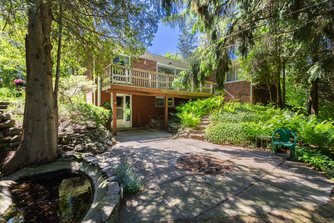
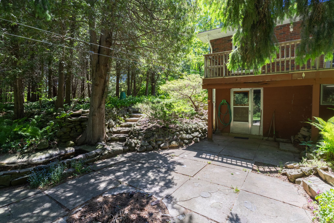
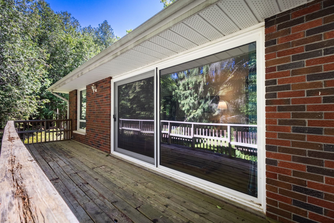
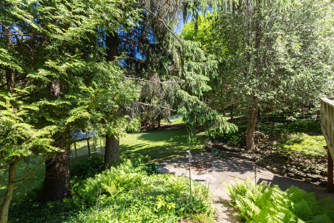
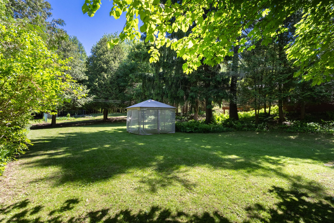
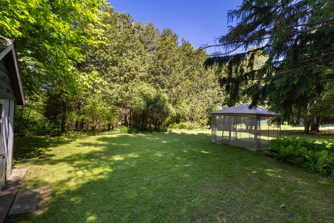
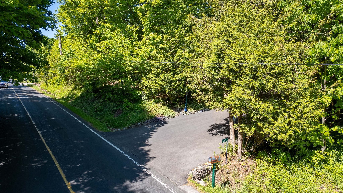
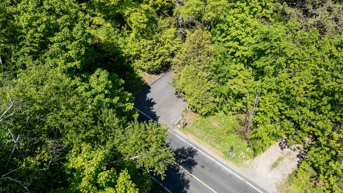
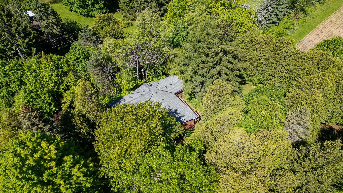
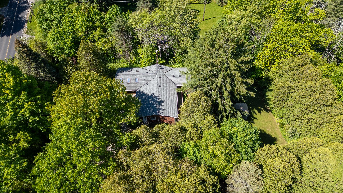
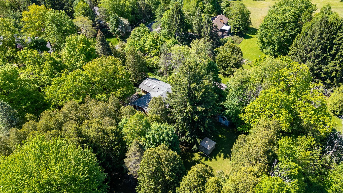
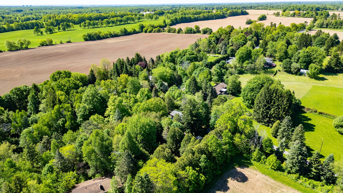
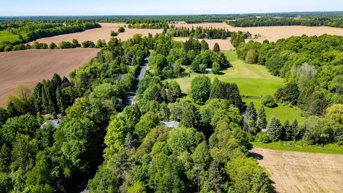
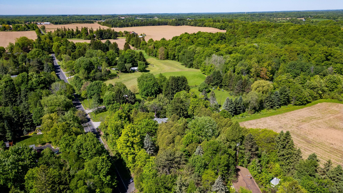
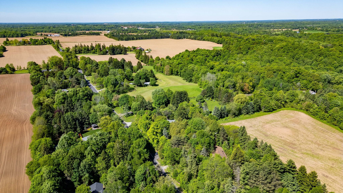
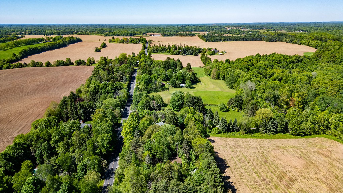
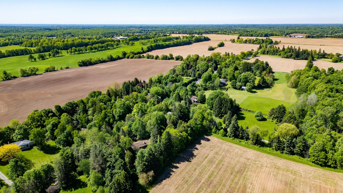
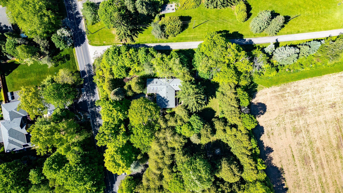
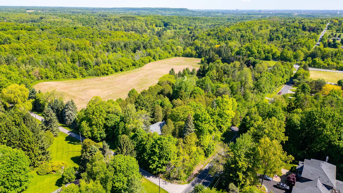
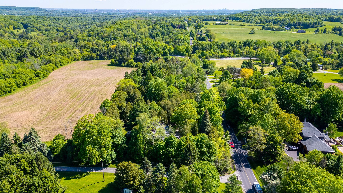
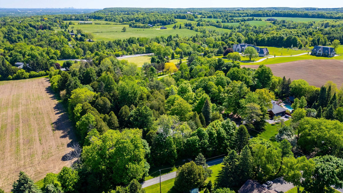
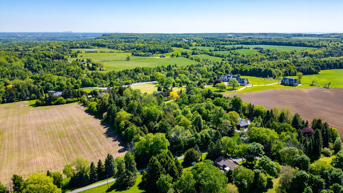
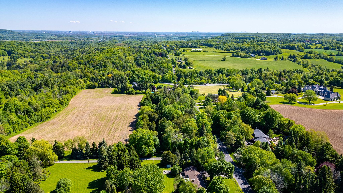
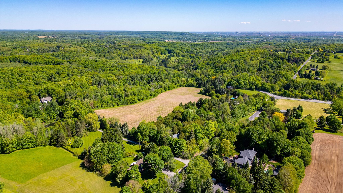
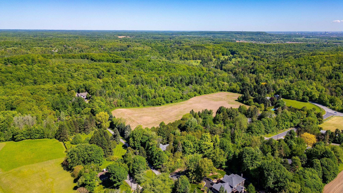
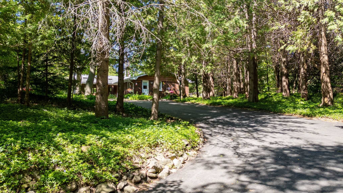
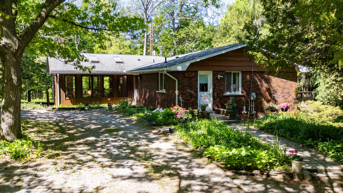
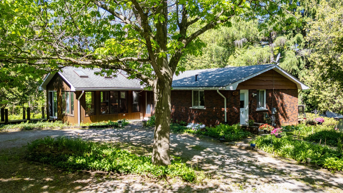
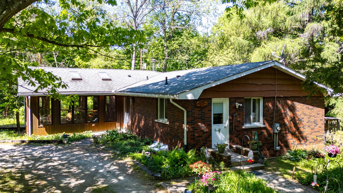
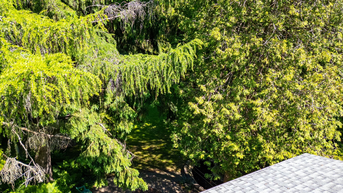
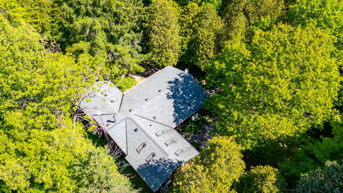
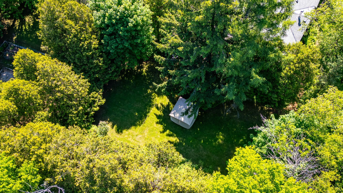
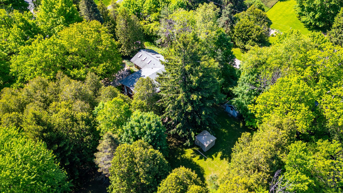
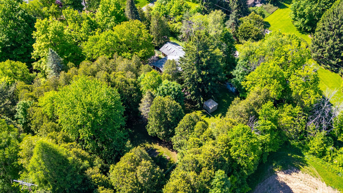
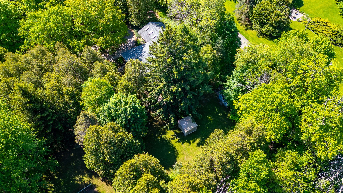
Situated on a magnificent, wooded lot that is almost a full acre in size, this bungalow offers immense potential and an unprecedented opportunity in one of Rural Burlington’s most sought-after areas. The main level features a functional layout including an eat-in kitchen, a spacious living/dining room area, two bedrooms, a private den, and a 4-piece bathroom. The lower level maximizes the home's footprint with a massive recreation room, a 3-piece bathroom, laundry, a workshop, storage, and a separate walk-out to the property that surrounds the home. A unique two-level sunroom that can be accessed from outside on the ground level and from the basement inside the home complete the structure. Outside, this beautiful lot offers homeowners the ultimate in privacy and is complemented by a large, illuminated double-wide driveway, making it an ideal spot for both personal relaxation and for entertaining a crowd. Located just moments from Cedar Springs Road and the charming community of Kilbride, this home perfectly blends peaceful country living with big city conveniences nearby.
Property Address:
Property Details:
MLS#: 40835263
Taxes: $5,854.95/2026
Square Feet: 1,489 (Above Grade)
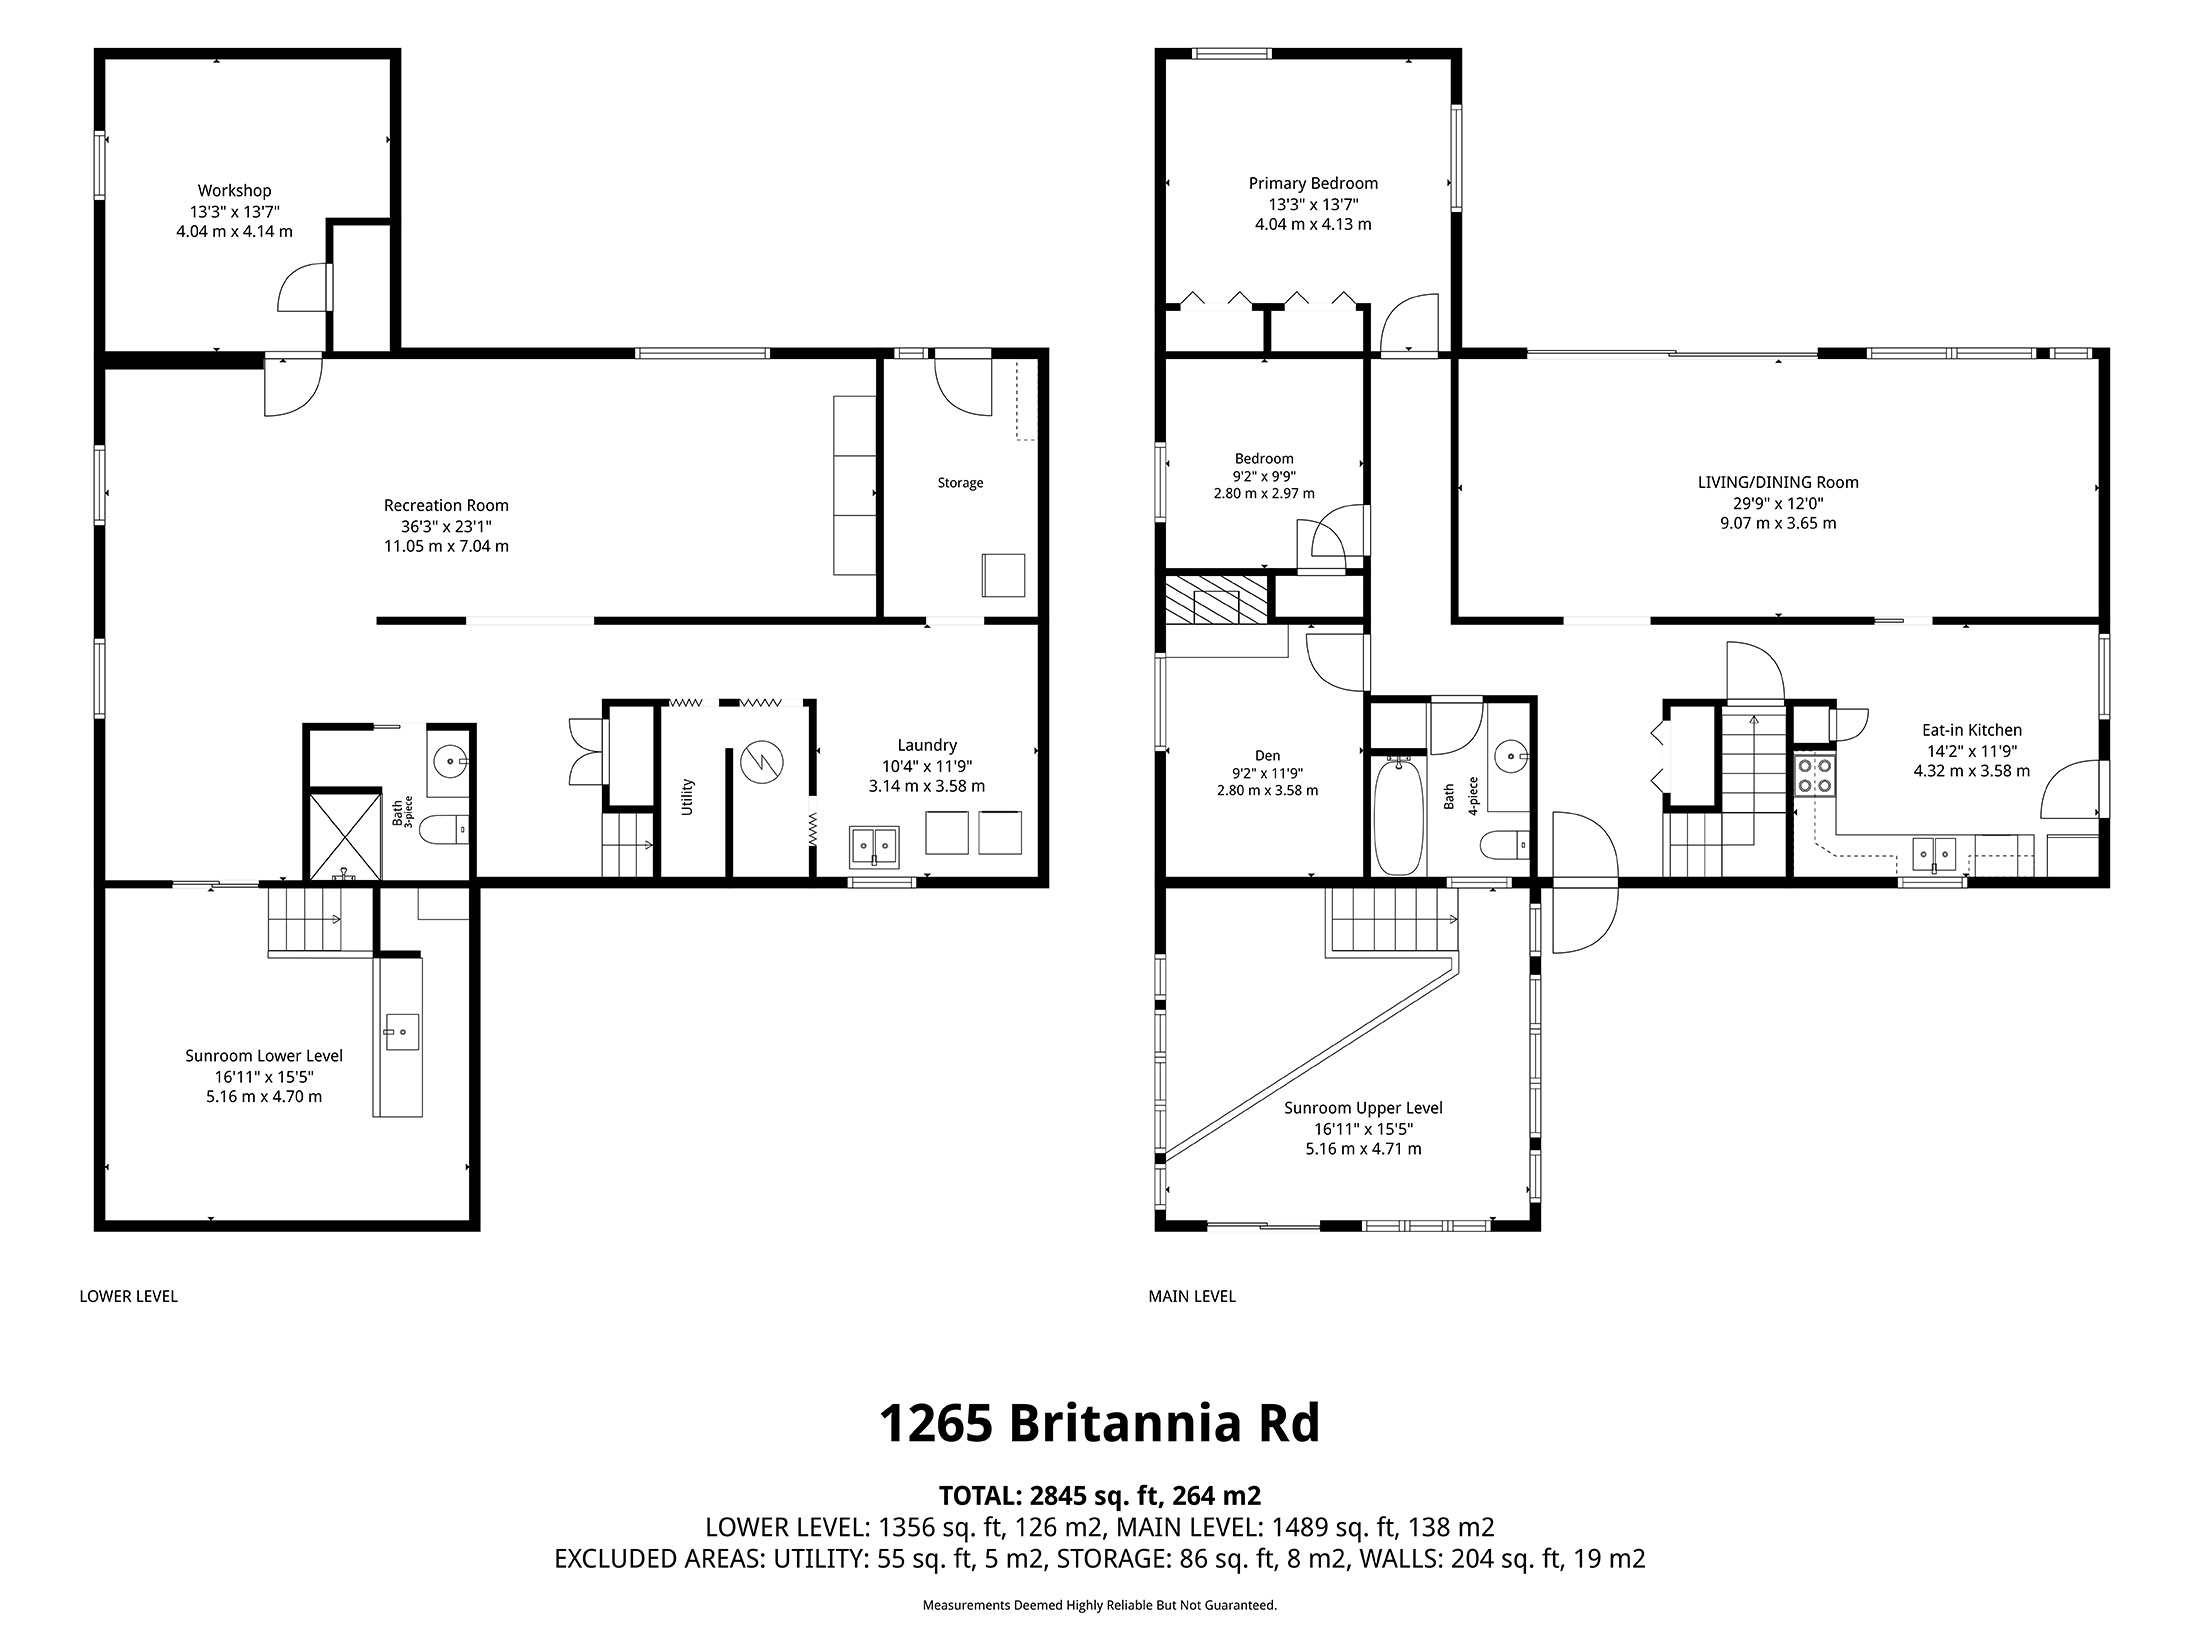
Total Square Feet: 2,845
Bedrooms: 2+1
Bathrooms: 2
Rooms
Main Level
Primary Bedroom: 13'3" x 13'7"
Bedroom: 9'2" x 9'9"
Den: 9'2" x 11'9"
Bath: 4-Piece
Living/Dining Room: 29'9" x 12'0"
Eat-in Kitchen: 14'2" x 11'9"
Sunroom: 16'11" x 15'5"
Lower Level
Workshop: 13'3" x 13'7"
Recreation Room: 36'3" x 23'1"
Bath: 3-Piece
Sunroom: 16'11" x 15'5"
Laundry: 10'4" x 11'9"
Inclusions
Exclusions
Area Influences
Property Features
Schools
Elementary School: Kilbride / St. Gabriel
Photo Gallery
3D Tour
Floor Plan
Location
1265 Britannia Rd, Burlington, ON L7P 0E7
Property For Sale Address:
Burlington, ON L7P 0E7